
Concrete Footings in San Fernando, CA
WHAT WE DO
Residential code requires a concrete footing to be at least 12 inches wide and 6 inches thick, placed at least 12 inches below undisturbed ground, and ACI 318 calls for 3 inches of concrete over any rebar cast against soil. INFINITE CONCRETE CREATIONS, INC.
digs and pours concrete footings in San Fernando, CA, for walls, posts, columns, and outdoor structures, handling layout, trench excavation, rebar placement, forms, and the pour. We are a licensed and insured contractor under California State License #1128122.
WHERE WE DIG
Trenches Cut Through Clay, Roots, and Rock
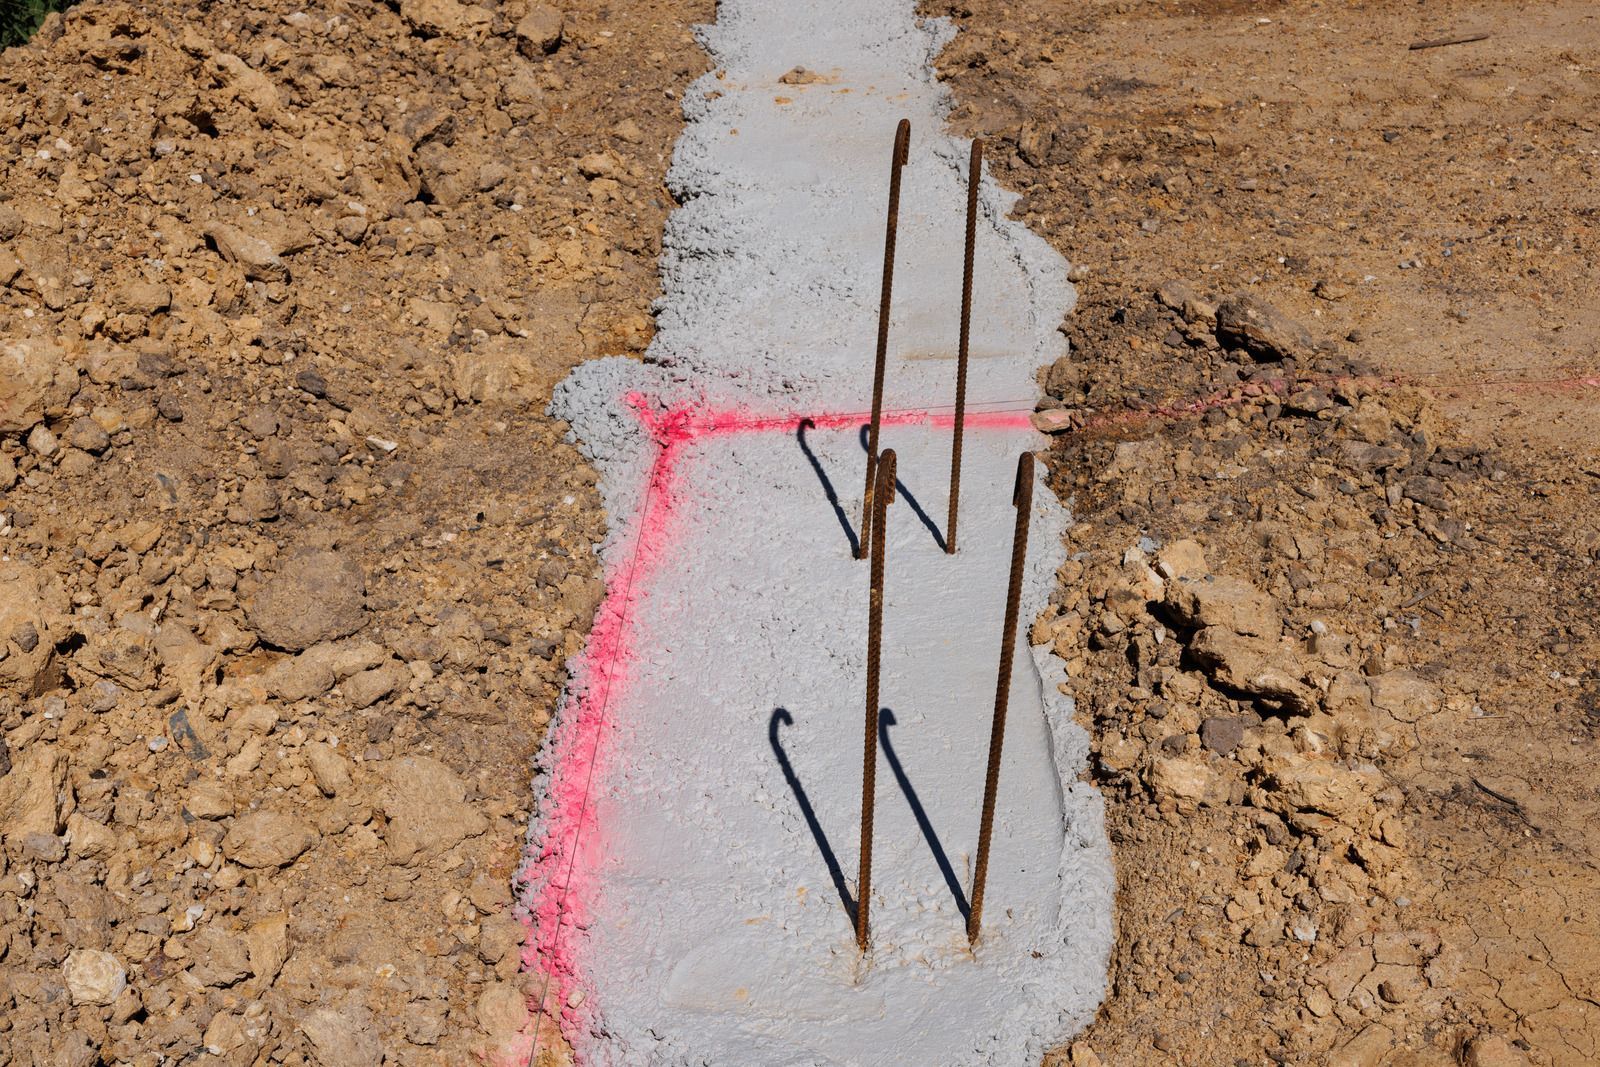
Every footing trench in Southern California starts with a legal step: state law requires a DigAlert notice at least 2 working days before excavation, so buried lines get marked first. Then the ground decides. Where clay is present, it swells in wet winters and shrinks through summer, and a trench left open during a storm can slough in. We dig down to firm, undisturbed soil, whether the footing will carry a block wall in Burbank, CA, a patio cover in Sherman Oaks, CA, or a room addition in San Fernando, CA.
Footing Types We Dig, Reinforce, and Pour
The right footing depends on what sits above it, how much it weighs, and how the soil behaves, so we match each type to the load and the ground instead of forcing one design onto every site.
01
Continuous Strip Footings
Running unbroken beneath a wall, a strip footing spreads the load along its full length. Longitudinal rebar ties the run together, and the trench is dug to a consistent depth so the wall above sits on a uniform base without weak spots.
02
Isolated Pad Footings
Square or rectangular pads sit beneath single posts and columns, each sized to its load. A grid of rebar near the bottom resists bending, and an anchor or post base is set in the top while the concrete is still workable.
03
Pier Footings
Drilled or dug holes filled with reinforced concrete reach deeper, more stable soil when the surface layer is soft or disturbed. Piers work well for patio covers, decks, and hillside posts where a shallow pad would sit on questionable ground.
04
Retaining Wall Footings
Walls holding back soil need a wider base with a heel extending under the backfill and a toe reaching forward. That shape resists overturning and sliding, and vertical bars rise from the footing into the wall so both parts act together.
05
Stepped Footings
Sloped lots call for footings that drop in level stages rather than following the grade at an angle. Each step keeps the bottom horizontal, with rebar lapped through every change in elevation so the entire run stays continuous under the wall.
06
Footings With Stem Walls
Some structures need a short concrete wall rising from the footing to lift framing or a raised floor above grade. Dowels tie the stem to the base, and anchor bolts cast into the top secure the sill plate against lateral movement.
TESTIMONIALS
What Our Customers Say
Structures That Stand on Our Footings
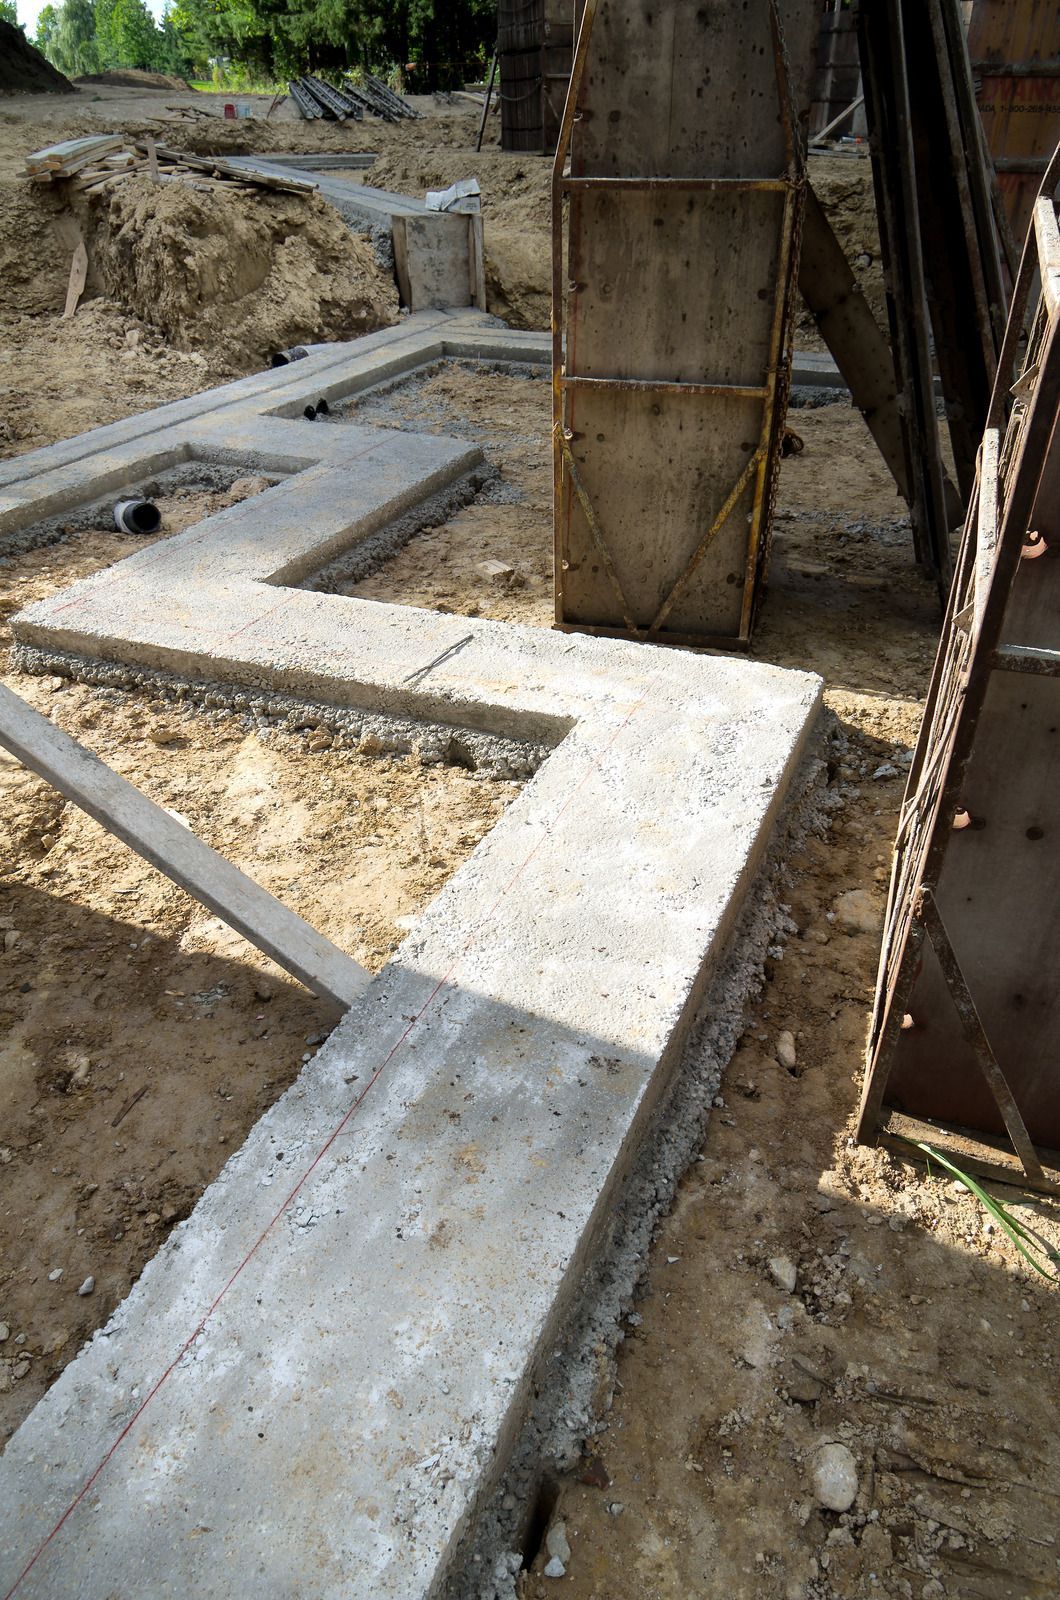
Nearly everything built outdoors or added onto a home needs a footing underneath it, and each application brings its own depth, width, and reinforcing requirements, spelled out by the plans or by the code when no engineer is involved.
01
Room Additions
Additions typically rest on continuous footings that tie into the existing foundation. Matching the original footing depth, tying into the old concrete as the plans direct, and aligning the new bearing line keep the addition from settling independently of the house.
02
Block and Garden Walls
Concrete block walls, whether short garden borders or taller privacy walls, rely on a strip footing with vertical bars placed to line up with the grouted cells. Correct bar placement at the pour saves hours of drilling and patching later.
03
Pergolas and Patio Covers
Posts carrying a shade structure need footings sized for both weight and wind uplift. We set pads or piers at each post location, embed the connection hardware specified by the designer, and keep tops level so the frame goes up plumb.
04
Outdoor Kitchens and BBQ Islands
Heavy counters, grills, and masonry bases need a reinforced footing or slab so the island does not crack or tilt. Planning covers sleeve locations for utilities that others will run, so nothing has to be cut through fresh concrete.
05
Fountains
Water features combine weighty basins with constant moisture, so their footings must stay stable when the surrounding soil gets wet. Reinforcing ties the base together, and sleeves for plumbing are placed before the pour to avoid chipping into hardened concrete later.
06
Porch Columns and Posts
Entry columns and porch posts carry roof loads down to a single point, making each footing critical. Pads are sized to the load, reinforced, and topped with the specified post base or anchor so the column stays centered and secure.
WHO WE ARE
Small Trenches Still Get Our Full Attention
A pergola footing may hold only a few wheelbarrows of concrete, yet it deserves the same care as a home foundation. Our family-owned team measures depth at several points, ties steel before the inspector arrives, and clears loose soil from the trench bottom so concrete bears on solid ground. Because we also build decorative features, we plan footings around the finished look. Homeowners and commercial clients get clear updates and a steady schedule. Describe your structure through our contact page to request an estimate.
Why Choose INFINITE CONCRETE CREATIONS, INC.
Built On Trust & Craftsmanship
01
Quality Concrete Craftsmanship
We take pride in delivering durable, high-quality concrete work built with skilled craftsmanship and dependable materials. Every project is completed with long-term performance and appearance in mind.
02
Personalized Custom Designs
We tailor each project to the property and the client's vision, offering a wide variety of customizable colors, textures, patterns, and finishes. We can mix and match design elements to create concrete work that is truly unique.
03
Precision in Every Detail
We approach every project with careful planning and precise attention to detail, from preparation and forming to finishing and final cleanup. Our goal is a clean, professional result that reflects the quality of our work.
04
Experienced Certified Professionals
Our team brings extensive hands-on experience, specialized skills, and professional credentials to every project. We use proven techniques and industry knowledge to complete concrete projects safely, accurately, and professionally.
FAQs - Frequently Asked Questions
How deep should a concrete footing be?
At minimum, residential code places the bottom of a footing 12 inches below undisturbed ground. Engineered plans often go deeper for heavier loads, sloped sites, or expansive clay, and local amendments or a soils report can raise that minimum further.
How wide does a footing need to be?
Code minimums for homes call for a footing 12 inches wide and 6 inches thick. Heavier loads and weaker soils require wider footings, and the code tables or an engineer size each one to the bearing capacity of the ground beneath them.
Do concrete footings need rebar?
Across Southern California, yes, since most homes fall in high seismic design categories. INFINITE CONCRETE CREATIONS, INC. places rebar in the footings we pour around San Fernando, CA, at the plan's size and spacing, keeping 3 inches of cover against soil.
Does a footing need to be inspected before the pour?
Yes, when a permit covers the work. Building departments generally require inspection of trenches, forms, and steel before concrete covers them, since nothing below grade can be checked once the pour is complete and the concrete has set.
How is a footing different from a foundation?
Footings are the widened base at the very bottom, spreading weight into the soil. The foundation is the full system, which may include footings, stem walls, and a slab, working together to carry the structure and resist movement.
Can concrete footings be poured in the rain?
Light rain during placement can be managed, but standing water must be pumped from the trench and mud cleared from the bottom first, because soft soil beneath a footing weakens its bearing. Heavy storms usually mean moving the pour to a drier day.
What happens if a footing is too shallow?
Shallow footings sit in the soil layer most affected by moisture changes and erosion. Over time, that can cause settling, cracked walls, doors that stick, and posts that lean, problems that are far harder to correct than digging deeper at the start.
Can footings be poured for a pergola or patio cover?
They can. INFINITE CONCRETE CREATIONS, INC. pours pad and pier footings for pergolas and patio covers in San Fernando, CA, sizing each one for the post load and wind uplift, then setting the designer's connection hardware in the fresh concrete.
Firm Ground Beneath The Things You Plan To Build
Within a day of the pour, the footing disappears below grade, and from then on nobody sees it again, which is exactly why it has to be right before the concrete arrives. INFINITE CONCRETE CREATIONS, INC. digs and pours footings throughout San Fernando, CA, for additions, walls, shade structures, and outdoor living features, following the depths and steel your plans require. Share what you are building, and we will explain which footing type fits the load and the soil, answer questions about inspections and timing, and leave the decision in your hands. Reach out through our estimate request form or contact page whenever the timing works for you.