
Retaining Wall Installation in San Fernando, CA
WHAT WE DO
California exempts a retaining wall from a permit only when it stands under 4 feet, measured from the bottom of the footing, and holds back level ground with no driveway or structure above it. INFINITE CONCRETE CREATIONS, INC.
handles retaining wall installation in San Fernando, CA, from excavation and footing work to drain rock, perforated pipe, and backfill, building each wall in poured concrete, concrete block, natural stone, brick, or modular units. We are family-owned, licensed, and insured under California State License #1128122.
WHERE WE BUILD
Slopes, Canyons, and Storm-Soaked Soil
San Fernando, CA, sits at the foot of the San Gabriel Mountains, and plenty of lots here climb away from the street. Most of the Valley's rain arrives in a handful of winter storms, and saturated soil pushes far harder against a wall than dry ground does. We read each slope before setting a footing, whether the job is a hillside terrace in Calabasas, CA, a canyon lot in Pacific Palisades, CA, or a backyard grade change in Sherman Oaks, CA. The design follows the ground, not the reverse.
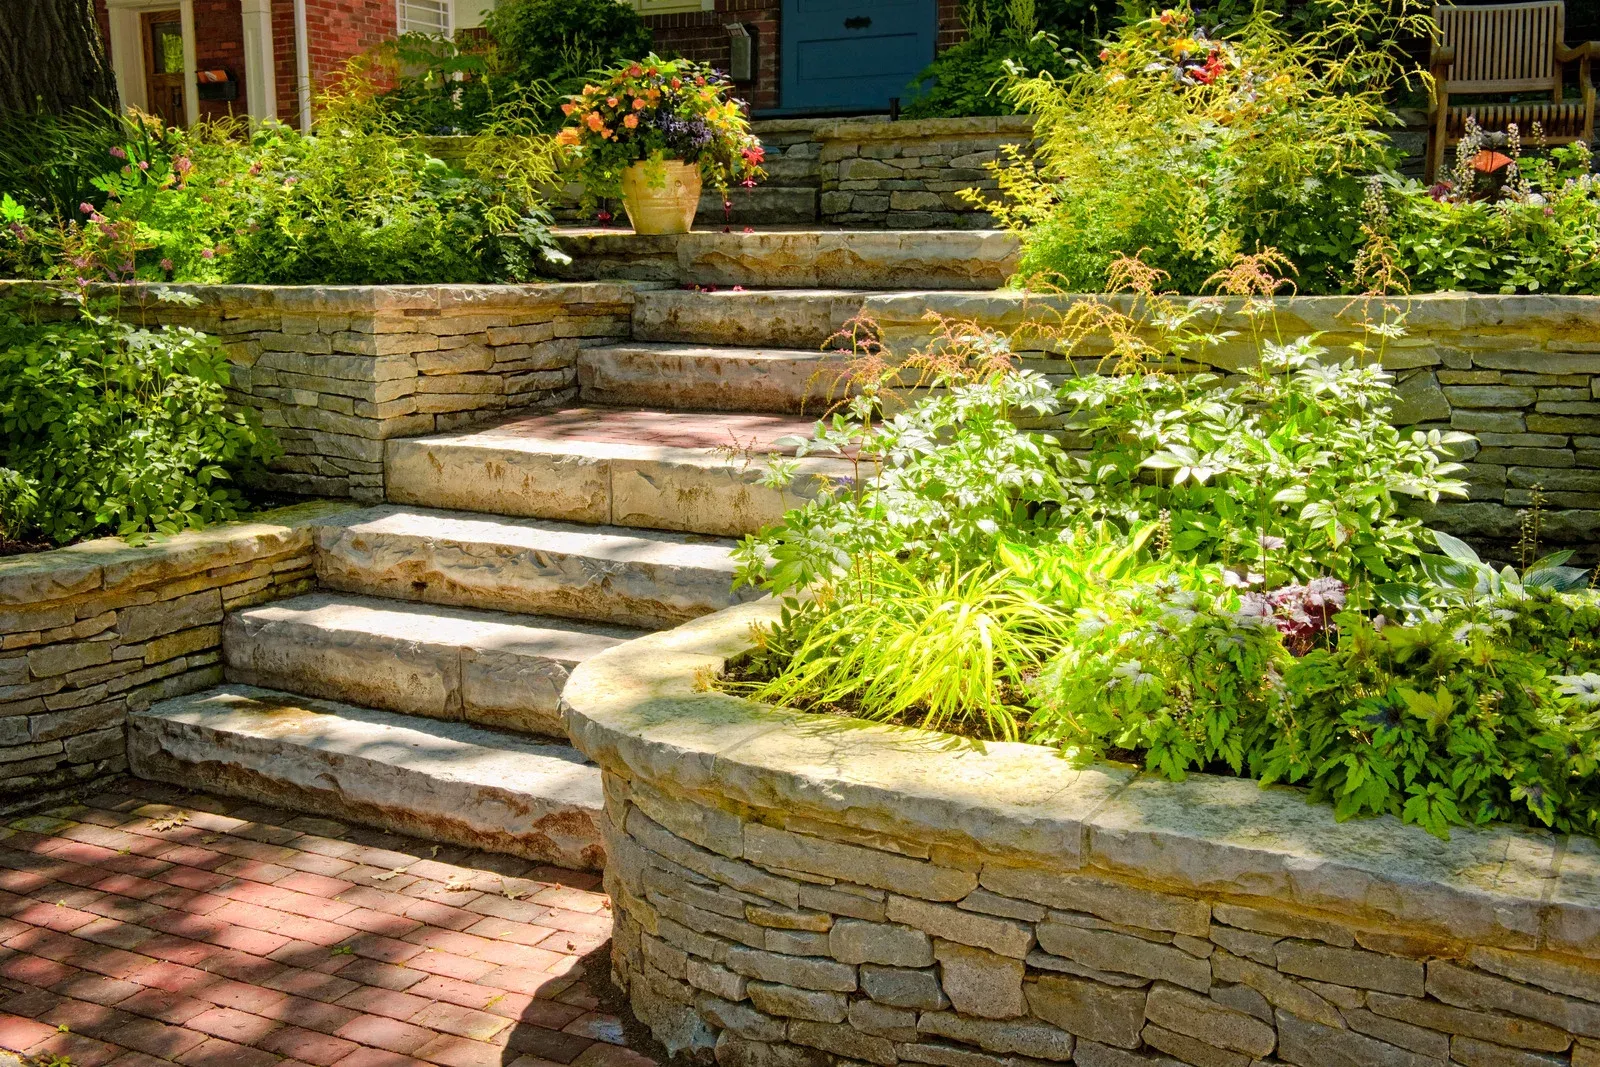
Retaining Walls We Build for Every Grade
Every wall we build starts with the load it has to carry, then moves to the material and finish that suit the rest of your property, whether that means a low garden border or a structural hillside cut.
01
Poured Concrete Walls
Formed and poured on site over a reinforced footing, these walls handle the tallest cuts and the heaviest loads. Rebar ties the stem to the footing, and the exposed face can be left smooth, board-formed, or finished to match nearby hardscape.
02
Modular Segmental Walls
Interlocking concrete units stack without mortar, stepping back slightly with each course so gravity helps hold the soil. Geogrid layers can extend into the backfill on taller walls, and the finished face comes in split, tumbled, or smooth textures.
03
Natural Stone Walls
Fieldstone, flagstone, and cut stone give a wall an organic look that settles easily into mature landscaping. We set stone over a solid base with proper batter and drainage behind it, whether the joints are mortared tight or stacked dry.
04
Brick-Faced Retaining Walls
A structural core of concrete or block carries the load while a brick veneer delivers the classic finish. This pairing suits traditional homes, courtyard gardens, and entry planters where you want warmth without giving up the strength of reinforced masonry.
05
Terraced Hillside Walls
Breaking one tall slope into two or three shorter tiers spreads the pressure and creates level planting beds, patios, or play areas. Each tier gets its own footing and drainage, and setbacks between levels keep the upper wall from loading the lower one.
06
Seat and Planter Walls
Low walls can double as built-in seating around a patio or raised beds for gardens and shrubs. We size the cap for comfortable sitting, line planter interiors against moisture, and match the color and texture to the surrounding concrete.
TESTIMONIALS
What Our Customers Say
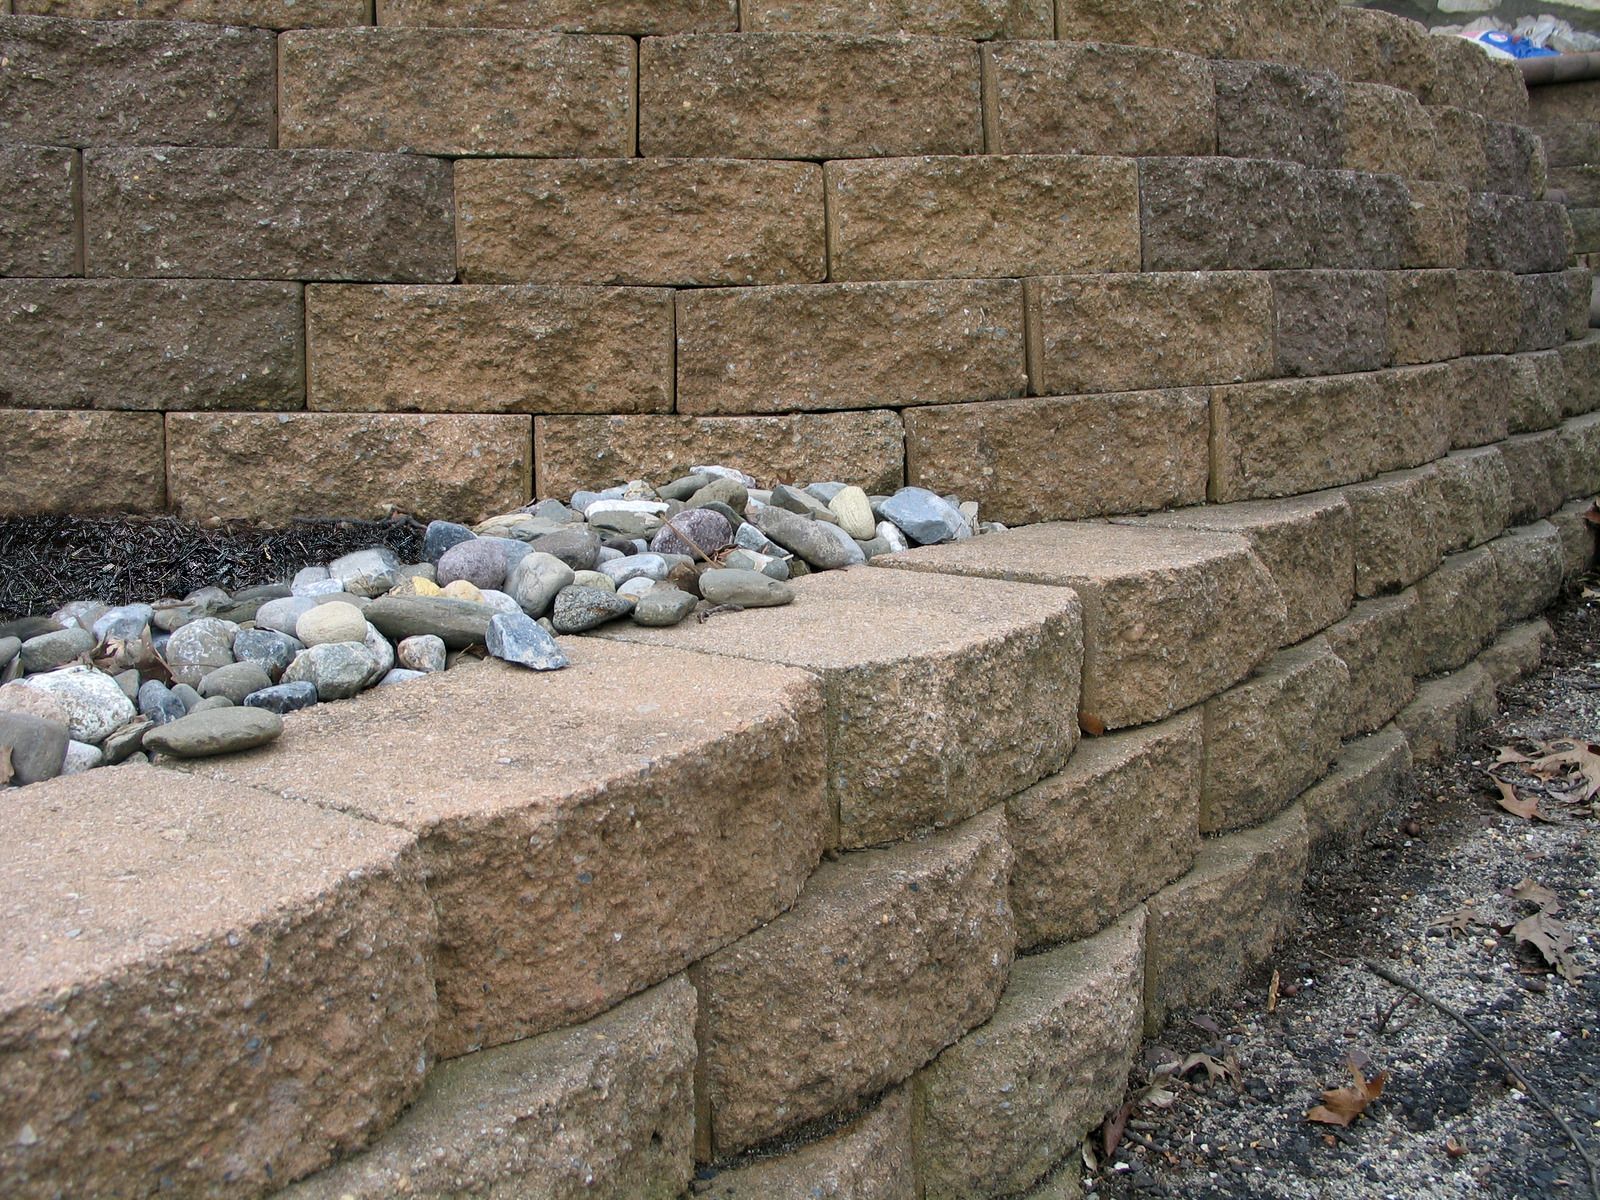
How a Retaining Wall Comes Together on Your Lot
A wall only performs as well as the planning and groundwork behind it, so our process moves through six stages that keep soil, water, and structure working together from the first measurement to the final grade.
01
Site Evaluation
We measure the slope, check soil conditions, and note where water collects during storms. That walk tells us how tall the wall must be, where the footing belongs, and whether a surcharge like a driveway or structure sits above it.
02
Material Selection
Once the loads are clear, you choose the look. We lay out the options that suit the height and setting, from smooth poured concrete to stone or modular block, and show how each finish pairs with your existing patio, steps, or driveway.
03
Excavation and Footing
Excavation cuts back the slope, opens the footing trench to the required depth, and compacts the base. Reinforcing steel follows where the design calls for it, giving the wall a firm, level platform that will not shift as backfill goes in.
04
Drainage Installation
Perforated pipe runs along the base, wrapped in drain rock and filter fabric so fines cannot clog it. Weep holes or outlets let water escape, which relieves the hydrostatic pressure that pushes most failing walls out of plumb.
05
Wall Construction
Courses rise level and true, with each unit checked for alignment as the wall climbs. On poured walls, forms are set, braced, and filled in a single placement, then stripped once the concrete gains enough strength to stand on its own.
06
Finishing and Backfilling
Caps, veneers, or decorative texture go on last, completing the look. Gravel and native soil are placed behind the wall in compacted lifts, and the finished grade is shaped to steer surface water away from the top of the wall.
WHO WE ARE
We Dig the Drain Before We Stack the First Block
Our family-owned team treats the hidden part of a retaining wall as the part that matters most. Footing depth, gravel backfill, filter fabric, and weep holes get the same care as the face stone or block pattern you picked. As decorative specialists, we also shape the visible side with caps, color, and texture, so the wall reads as a feature of the yard. We explain each step before digging starts and keep the schedule we set. Share your site details through our contact page to request an estimate.
Why Choose INFINITE CONCRETE CREATIONS, INC.
Built On Trust & Craftsmanship
01
Quality Concrete Craftsmanship
We take pride in delivering durable, high-quality concrete work built with skilled craftsmanship and dependable materials. Every project is completed with long-term performance and appearance in mind.
02
Personalized Custom Designs
We tailor each project to the property and the client's vision, offering a wide variety of customizable colors, textures, patterns, and finishes. We can mix and match design elements to create concrete work that is truly unique.
03
Precision in Every Detail
We approach every project with careful planning and precise attention to detail, from preparation and forming to finishing and final cleanup. Our goal is a clean, professional result that reflects the quality of our work.
04
Experienced Certified Professionals
Our team brings extensive hands-on experience, specialized skills, and professional credentials to every project. We use proven techniques and industry knowledge to complete concrete projects safely, accurately, and professionally.
FAQs - Frequently Asked Questions
How tall can a retaining wall be without a permit?
Under the California Building Code, a wall under 4 feet tall, measured from the bottom of the footing to the top, is typically exempt. That exemption disappears if the wall supports a slope, driveway, or structure, and many cities set stricter limits.
What is the best material for a retaining wall?
The right material depends on height, load, and style. Poured concrete handles tall structural cuts, modular block suits mid-height walls, and natural stone or brick veneer brings character to garden and entry walls where the load is lighter.
Why do retaining walls need drainage?
Water trapped behind a wall adds hydrostatic pressure that can crack, bow, or topple it. Perforated pipe, drain rock, filter fabric, and weep holes give that water a way out, so the soil stays lighter and the wall stays plumb.
What causes a retaining wall to fail?
Poor drainage causes most failures, followed by a shallow footing, weak compaction, and walls built taller than their design allows. Leaning, bulging, cracks, and soil washing through joints are early warning signs worth having someone inspect before the damage spreads.
Do retaining walls help prevent erosion?
Yes. At INFINITE CONCRETE CREATIONS, INC., we use retaining walls to hold soil in place on sloped lots around San Fernando, CA, slowing runoff and stopping the gradual loss of topsoil that undermines patios, walkways, and planting beds after heavy winter storms.
Can a retaining wall be built on a slope?
Yes, and slopes are where these walls do their best work. The footing is cut into stable ground, and taller grades are often split into terraces, which reduces pressure on each wall and creates usable level space between the tiers.
Can a retaining wall be decorative as well as structural?
Absolutely. Our team at INFINITE CONCRETE CREATIONS, INC. in San Fernando, CA, pairs structural cores with stone veneer, colored concrete, textured block, and custom caps, so a wall that holds back soil also frames your landscape and adds a finished look to the yard.
What is the difference between a retaining wall and a garden wall?
A retaining wall holds back soil and must resist constant lateral pressure, so it needs a designed footing and drainage. A garden wall is freestanding, carries only its own weight, and is built mainly for borders, privacy, or decoration.
Hold The Hillside And Gain A Yard You Can Use
A slope that sheds mud every winter is also a yard you cannot fully use. A properly drained retaining wall solves both problems at once, turning loose ground into level space for a patio, a garden, or a safer path to the front door. INFINITE CONCRETE CREATIONS, INC. builds retaining walls across San Fernando, CA, and nearby communities with the footing, drainage, and finish each site calls for. Walk your property with us, ask every question you have, and compare material options at your own pace. When you are ready, reach out through our contact page or estimate request form, and we will schedule a site visit.