
Concrete Foundation Slabs in San Fernando, CA
WHAT WE DO
The California Residential Code sets 3.5 inches as the minimum thickness for a slab-on-ground floor, and CALGreen adds a capillary break, one approved method being 4 inches of 1/2-inch or larger clean aggregate beneath a vapor retarder. INFINITE CONCRETE CREATIONS, INC.
builds concrete foundation slabs in San Fernando, CA, for homes, additions, ADUs, garages, and commercial buildings, covering grading, thickened edges, rebar, utility sleeves, the pour, and curing. We are a family-owned, licensed, and insured contractor with 8+ years in the trade.
WHERE WE FORM
Seismic History and Swelling Clay
On February 9, 1971, a magnitude 6.6 earthquake struck near San Fernando, CA, killing 65 people, and the damage pushed engineers toward more confining steel in concrete and stronger slab reinforcing. Some Valley and foothill lots also sit on clay that the building code treats as expansive once its expansion index tops 20, and that soil swells with winter rain. Whether the site holds an ADU pad in Encino, CA, or a garage addition in Glendale, CA, the soils report and structural plans set the steel.
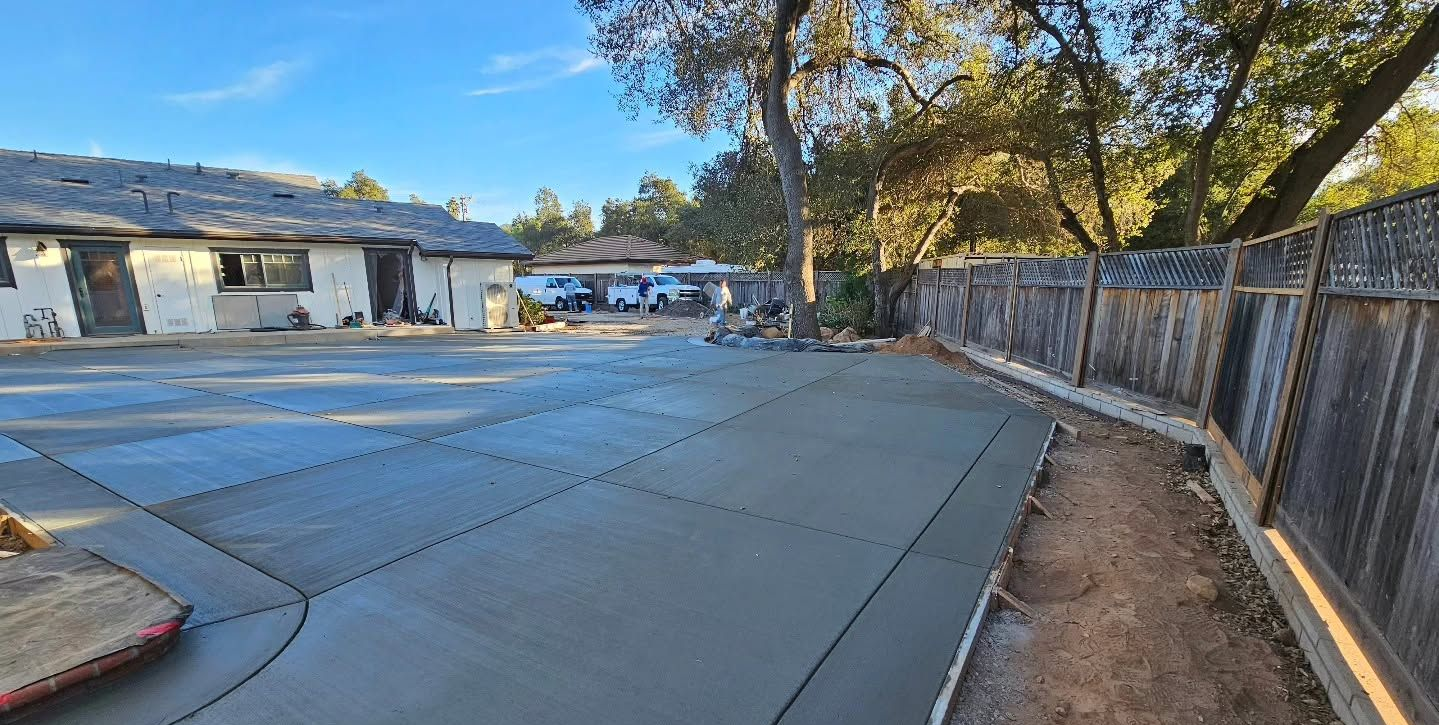
Foundation Slabs We Form for Every Kind of Building
Each foundation slab starts with the structure it will carry, so thickness, edge depth, steel, and moisture protection all change depending on whether you are building a home, a backyard unit, or a commercial space.
01
Monolithic Slab Foundations
Poured in one placement, a monolithic slab forms the floor and its thickened perimeter footing together. The turned-down edge carries the exterior walls, while rebar through the edge and field ties them into one unit that resists settling and seismic movement.
02
Home Addition Slabs
Extending a house means matching new concrete to old. We set the floor elevation to line up with the existing interior, epoxy dowels into the original foundation where plans call for them, and keep the seam between the two sections tidy.
03
ADU Foundation Slabs
Accessory dwelling units usually sit on tight backyard footprints with limited access for equipment. Planning covers drain locations, electrical conduit runs, and hold-down anchor positions before forming begins, so the finished slab arrives ready for framing without core drilling or patchwork afterward.
04
Garage Foundation Slabs
Detached and attached garages need a slab that supports walls and vehicles alike. We thicken the edges under wall lines, slope the parking area so fluids move toward the door or a floor drain, and set anchor bolts for the sill plate.
05
Commercial Building Slabs
Retail spaces, offices, and light-industrial buildings often call for thicker sections, heavier reinforcing, and tighter flatness targets than a house. Engineered drawings govern every detail, and we follow them closely, from interior footing grids to embedded conduit and saw-cut joint layout.
06
Stepped Slabs for Sloped Lots
Lots falling away from the street can still carry a slab when the grade is stepped. Each level gets its own thickened edge, and steel continues through every step, so the separate sections act together instead of cracking apart where the elevation changes.
TESTIMONIALS
What Our Customers Say
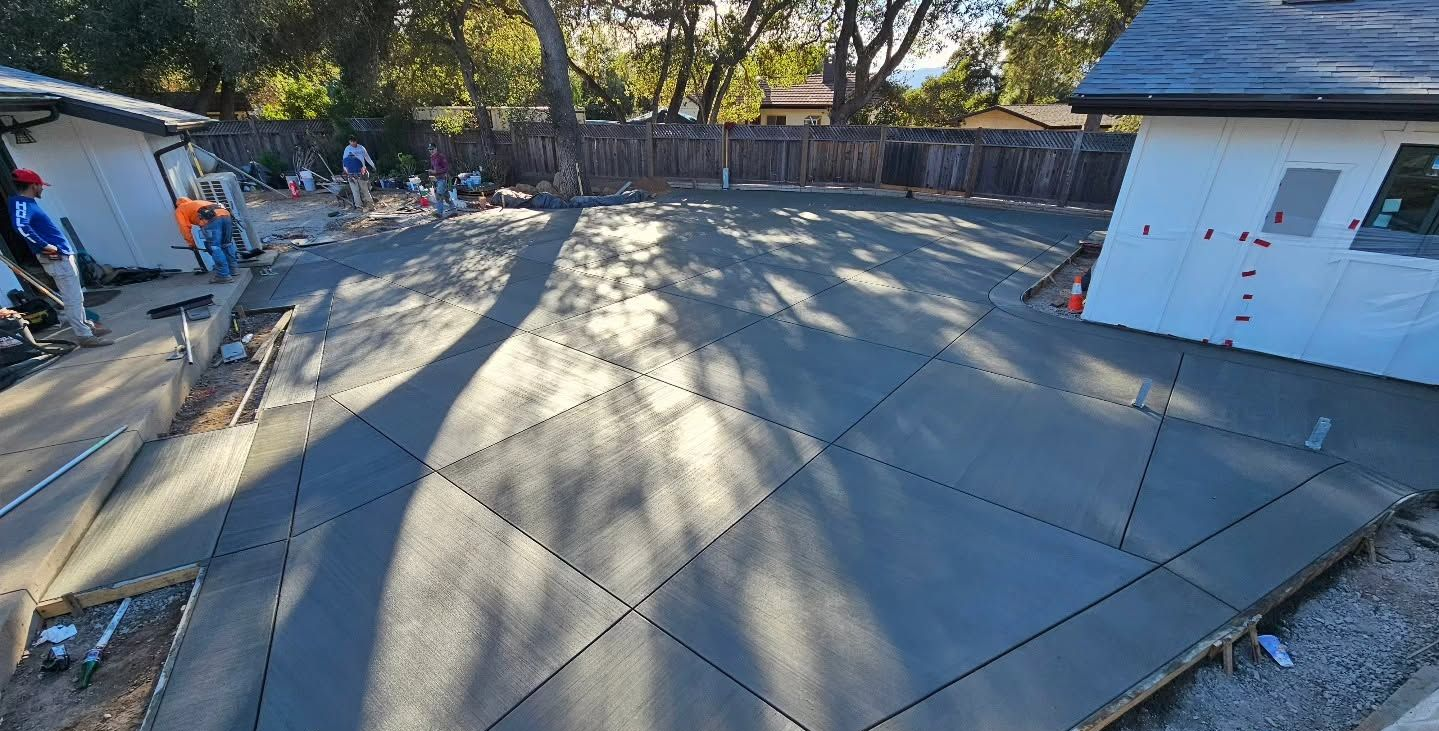
From Bare Dirt to a Framing-Ready Slab
A foundation slab leaves no room for guesswork, so our sequence runs in the same order on every job, with each step checked before the next one covers it and nothing buried until it has been reviewed and approved.
01
Clearing and Grading
Excavation removes topsoil, roots, and loose fill until firm ground is reached. Following the soils report, the pad is graded, moisture-conditioned when clay calls for it, and compacted in lifts, giving the slab an even bearing surface from one edge to the other.
02
Forms and Footing Trenches
Trenches for thickened edges and interior footings are dug to plan depth, then forms are staked, braced, and checked for square and level. Accurate forms control the final dimensions of the building, so we measure the diagonals before a single bar goes in.
03
Steel, Sleeves, and Vapor Retarder
Gravel base goes down first, followed by the vapor retarder with lapped seams. Rebar sits on chairs at its specified height, and plumbing sleeves, conduit, and anchor bolts are placed and secured. Everything stays exposed until the required inspection signs off on it.
04
Pour and Consolidation
Concrete arrives and is placed in a continuous pour, then vibrated to drive out air pockets and settle it tightly around the steel. Screeding brings the surface to grade, and finishing leaves a flat floor ready for framing and whatever flooring comes later.
05
Curing and Damp-Proofing
Moist curing for about 7 days lets the cement hydrate properly instead of drying out in summer heat. Exterior edges receive damp-proofing where the plans require it, and the slab keeps gaining strength until it reaches its design strength at roughly 28 days.
06
Form Removal and Backfill
Once the concrete can support itself, forms are stripped and the perimeter is backfilled and graded so water sheds away from the new edge. A final walk-through confirms elevations, bolt spacing, and sleeve positions before framing begins on the structure above.
WHO WE ARE
Nothing Moves Once the Concrete Arrives
Many people know us for decorative work, yet a foundation slab demands a different discipline. Our family-owned team checks forms for square, sets every bar on chairs at its specified height, and keeps sleeves and conduit exactly where the plans place them, because none of it can move once concrete arrives. We plan pour dates around required inspections, explain each stage in plain language, and honor every date on the calendar for residential and commercial clients alike. Send your plans through our estimate request form to start the conversation.
Why Choose INFINITE CONCRETE CREATIONS, INC.
Built On Trust & Craftsmanship
01
Quality Concrete Craftsmanship
We take pride in delivering durable, high-quality concrete work built with skilled craftsmanship and dependable materials. Every project is completed with long-term performance and appearance in mind.
02
Personalized Custom Designs
We tailor each project to the property and the client's vision, offering a wide variety of customizable colors, textures, patterns, and finishes. We can mix and match design elements to create concrete work that is truly unique.
03
Precision in Every Detail
We approach every project with careful planning and precise attention to detail, from preparation and forming to finishing and final cleanup. Our goal is a clean, professional result that reflects the quality of our work.
04
Experienced Certified Professionals
Our team brings extensive hands-on experience, specialized skills, and professional credentials to every project. We use proven techniques and industry knowledge to complete concrete projects safely, accurately, and professionally.
FAQs - Frequently Asked Questions
How thick should a concrete foundation slab be?
At least 3.5 inches is the California Residential Code minimum for a slab-on-ground floor, though most homes use 4 inches or more, with thickened edges and interior footings beneath bearing walls. Your engineer or approved plan set decides the final dimensions.
What is the difference between a slab foundation and a raised foundation?
Slab foundations place the floor directly on a compacted, reinforced concrete pad at grade. A raised foundation lifts the floor on a perimeter footing and stem walls, leaving a crawl space underneath that gives access to plumbing and ductwork.
Do you need a vapor barrier under a concrete slab?
Inside a building, yes. The code calls for a vapor retarder, commonly 6-mil polyethylene with lapped seams, and CALGreen adds a capillary break, such as 4 inches of clean aggregate, to keep ground moisture from wicking up into your flooring.
How long does a foundation slab need to cure before building on it?
Foot traffic is usually fine after 24 to 48 hours, and moist curing for 7 days protects the concrete from drying too early. Design strength arrives at about 28 days, so the engineer's plans decide when heavier loads can safely go on.
What causes a slab foundation to crack or settle?
Expansive clay, poor compaction, and water pooling along the edges cause most foundation slab problems. Shrinkage as concrete dries also produces hairline cracks that are usually cosmetic, while wide, offset, or growing cracks point to soil movement worth a closer evaluation.
Is rebar required in a concrete slab foundation?
In seismic country, reinforcement is standard. At INFINITE CONCRETE CREATIONS, INC., we reinforce the foundation slabs we form in San Fernando, CA, to the bar sizes and spacing on the approved plans, a practice the 1971 earthquake made a lasting part of local construction.
Can a foundation slab be poured on a sloped lot?
Yes, with a stepped or engineered design. INFINITE CONCRETE CREATIONS, INC. forms stepped foundation slabs in San Fernando, CA, where the grade falls away, cutting each level into stable soil and carrying rebar through every step so the sections behave as one.
What are utility sleeves in a foundation slab?
Sleeves are short pipes cast into the slab so plumbing, electrical, and other lines can pass through without cutting concrete later. Placing them before the pour, at the exact locations shown on the plans, avoids core drilling and weakened sections afterward.
A Level Start For Everything You Build Above It
Walls, cabinets, tile, and doors all inherit whatever the foundation gives them, and a slab that is uneven or poorly drained shows up years later as sticking doors and cracked finishes. INFINITE CONCRETE CREATIONS, INC. forms foundation slabs for homeowners and builders in San Fernando, CA, supplying the reinforcement, moisture protection, and curing time each structure needs. Bring your architect's drawings or engineer's plans, and we will walk through the sequence, the timeline, and any questions about soil or steel, with no pressure to commit on the spot. When the plans are ready and you want a number, reach out through our contact page or estimate request form.